

3D Showcase allows you to walk through the property in 3d
View 3D Showcase






























| Address | 402 838 Broughton St |
| Area | Victoria |
| Sub Area | Downtown |
| Postal Code | V8W 1E4 |
| State/Province | British Columbia |
| Country | Canada |
| Price | $675,000 |
| Property Type | Apartment Unit |
| Bedrooms | 2 |
| Bathrooms | 1 |
| Floor Space | 850 Square Feet |
| Waterfront | No |
| Year Built | 2017 |
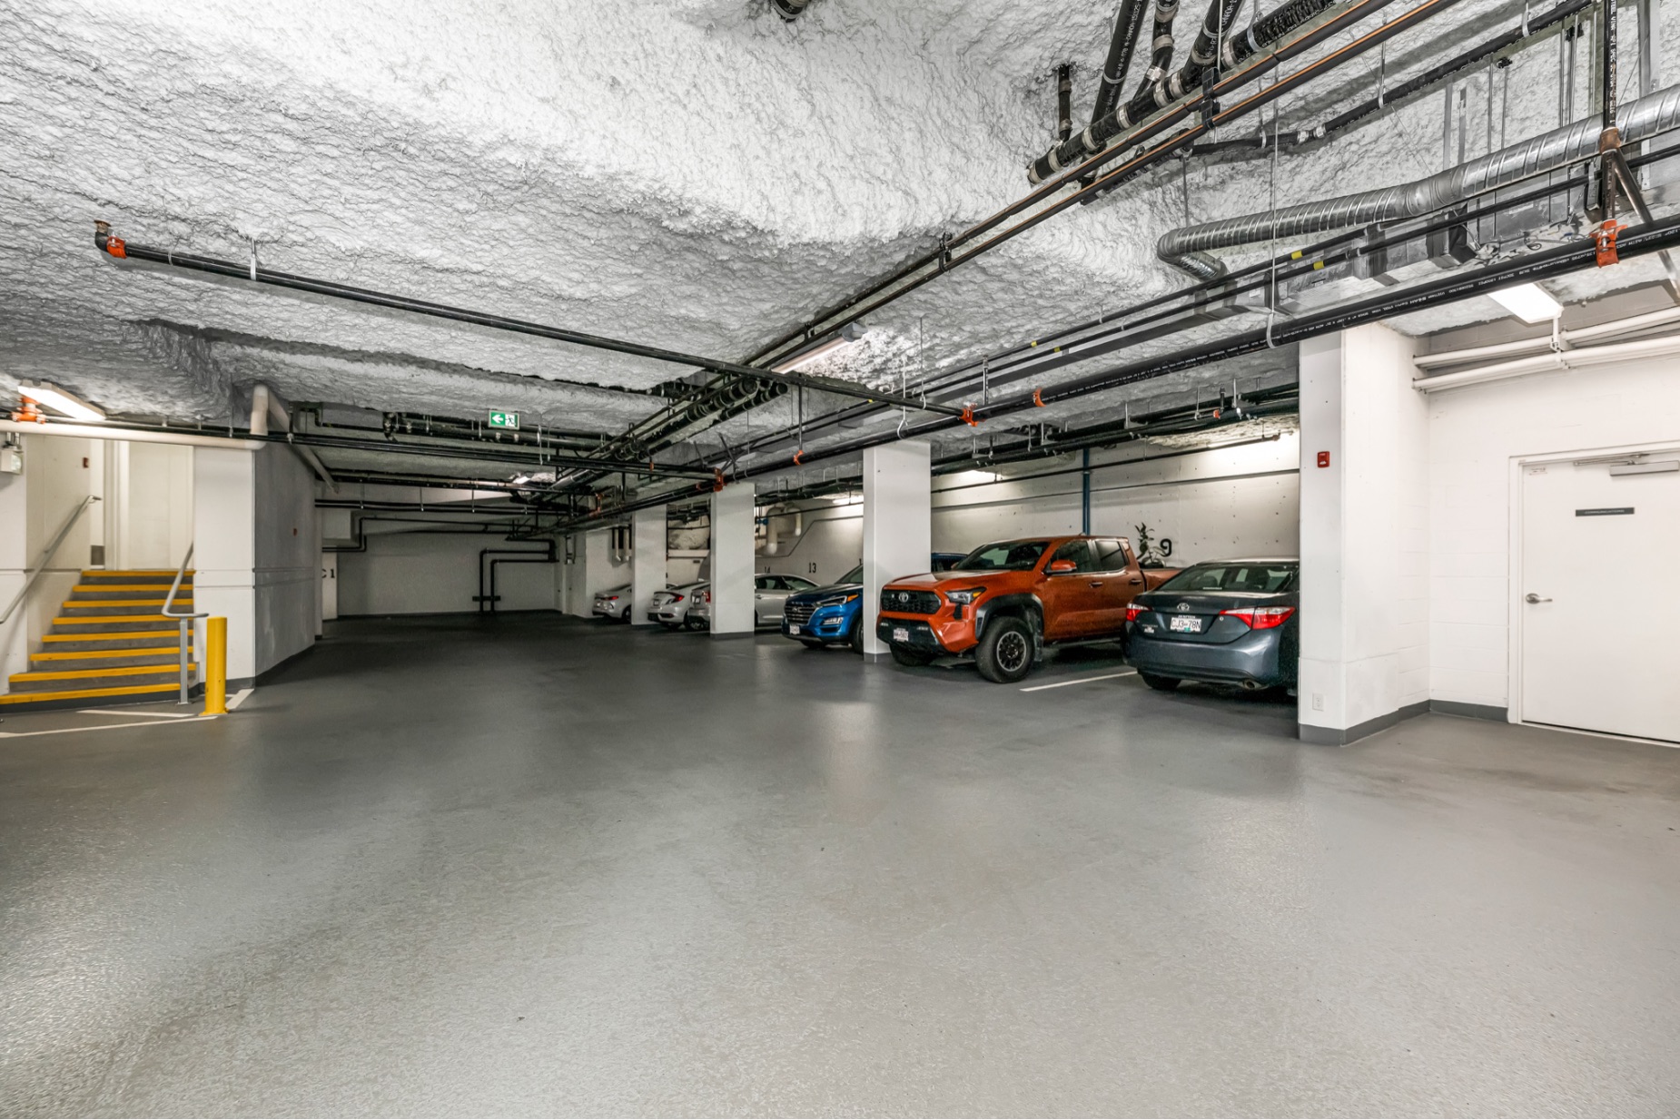
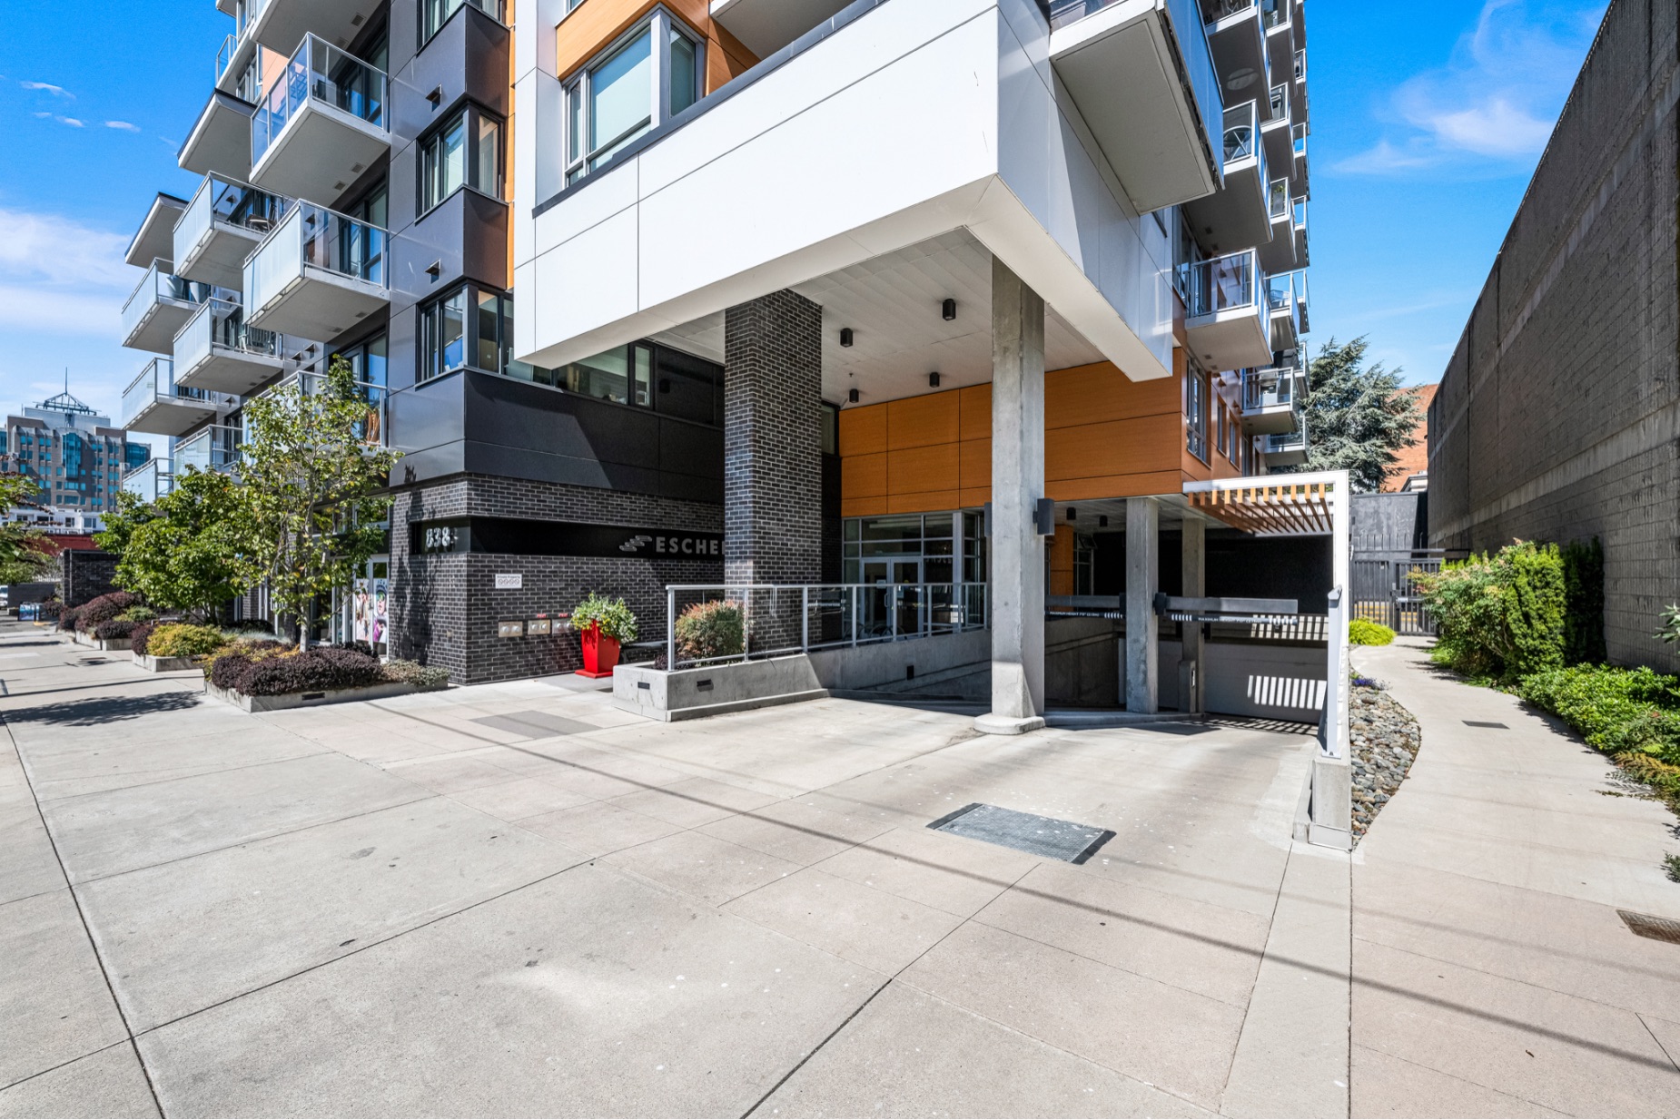
| Parking | Underground |
| Parking Spaces | 1 |
| Taxes | $3,892 |
| Tax Year | 2026 |
| MLS® # | 1046834 |
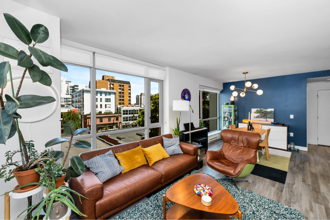
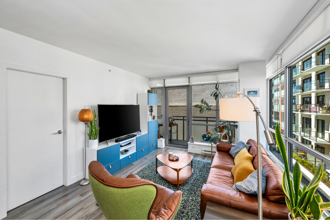
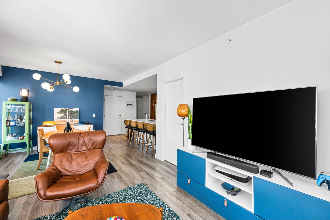
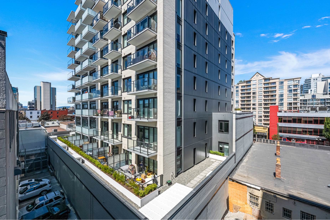
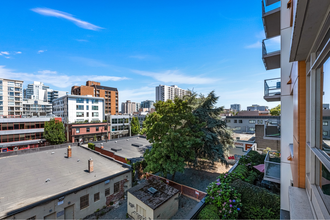
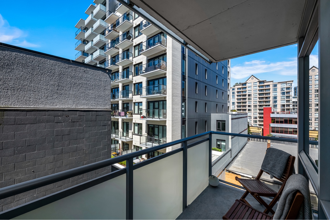
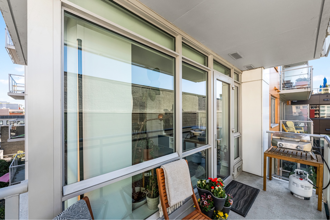
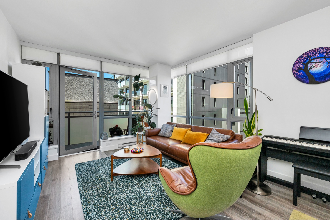
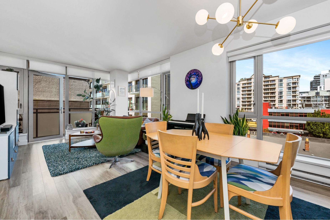
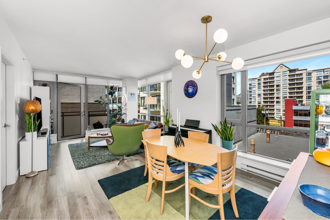
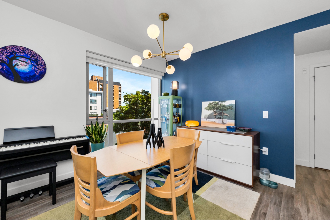
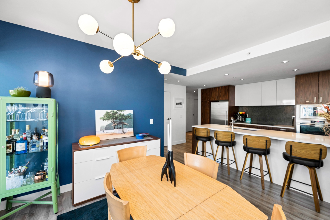
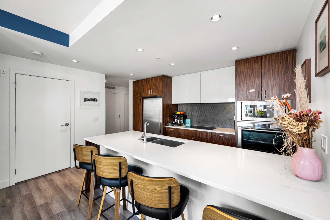
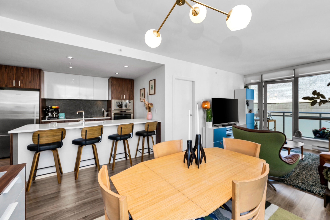
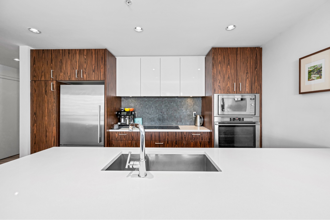
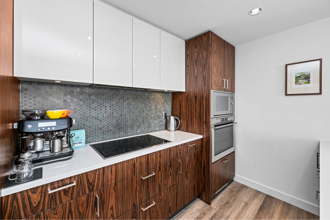
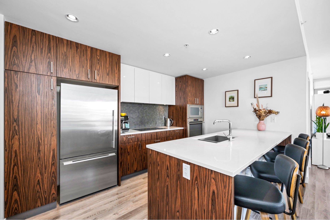
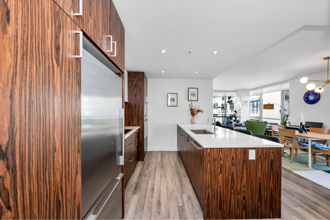
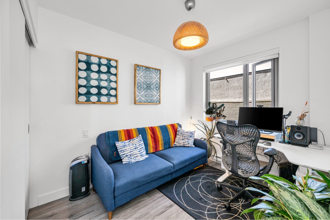
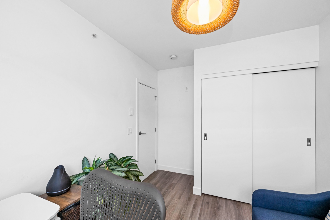
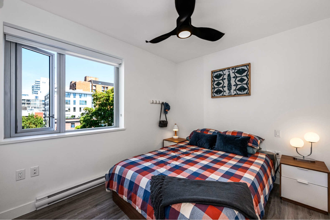
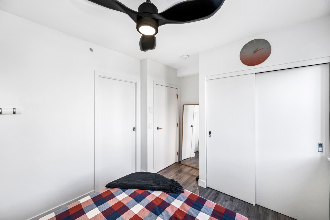
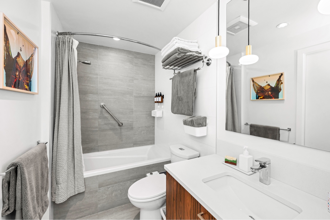
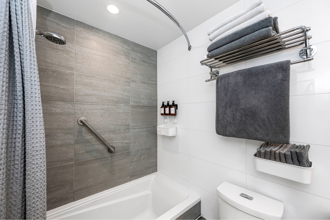
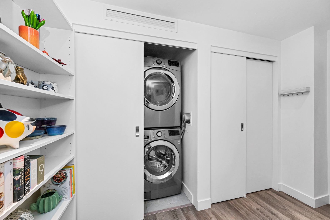
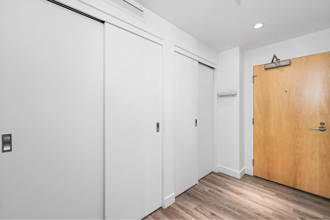
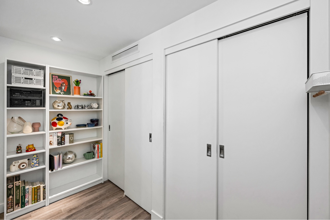
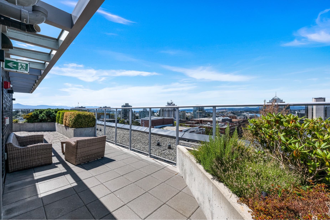
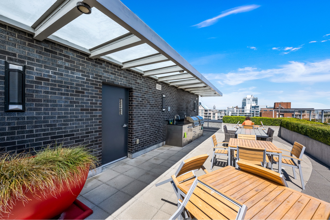
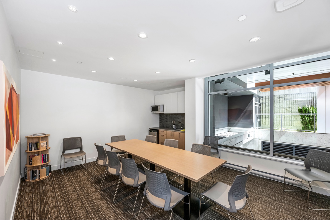
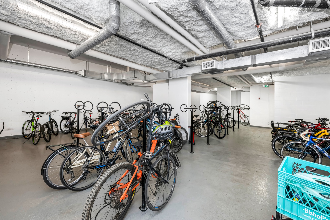
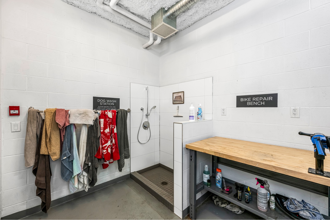
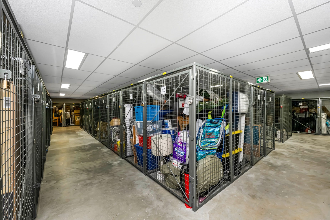
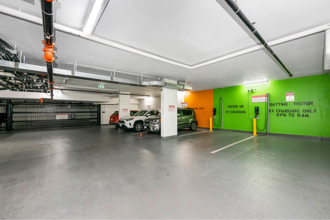
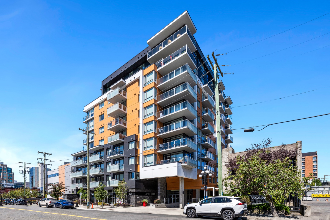
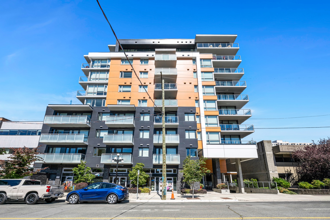
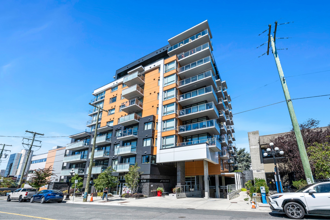
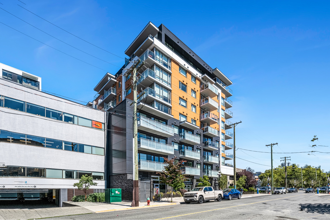
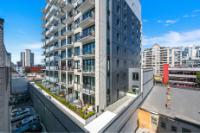
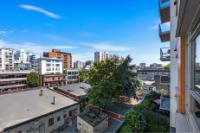
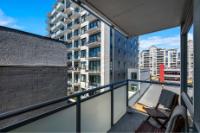
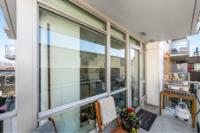
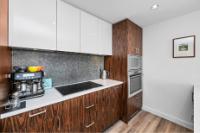
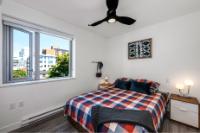
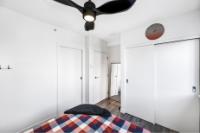
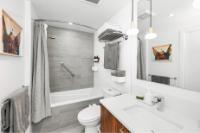
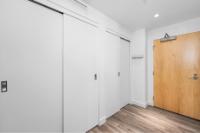
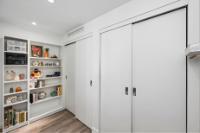
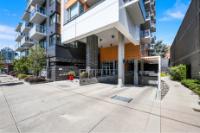
Welcome to Suite 402 in the steel and concrete Escher Building by Chard Development! This NW corner unit features 2 bedrooms and 1 bathroom across 850 SqFt of living space with a sun-drenched west facing balcony. The bright and open floor plan features a premium appliance package from Fisher & Paykel and AEG, quartz countertops, engineered hardwood, and heated bathroom tile. The owners enjoy many amenities including a live in caretaker, a bicycle repair station, pet washing station, common EV chargers, rooftop terrace with an outdoor lounge, kitchen / BBQs, and views overlooking Craigdarroch Castle, Downtown, Fairfield, and the Olympic Mountains. The building is conveniently located closer to the edge of Downtown with an excellent walk score and a grassy park right across the street. It’s an easy stroll to the downtown waterfront as well as James Bay, Cook St Village and Beacon Hill Park. The unit includes one parking stall and a separate storage locker. Call your Realtor today!!
Listed by Royal LePage Coast Capital - Chatterton
 NOTE: MLS® property information is provided under copyright © by the Victoria Real Estate Board. The information is from sources deemed reliable, but should not be relied upon without independent verification. The website must only be used by consumers for the purpose of locating and purchasing real estate.
3D Showcase allows you to walk through the property in 3d
 Email listing
 Share to Facebook
 Send using WhatsApp
 Post to X
 Share to Pintrest
 Print
Print
