


iGUIDE 3D allows you to walk through the property in 3d
View iGUIDE 3D
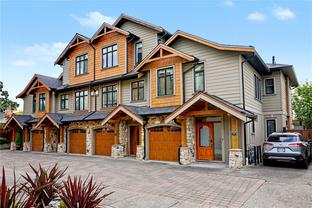



| Address | 4 2622 Shelbourne St |
| Area | Victoria |
| Sub Area | Oaklands |
| State/Province | British Columbia |
| Country | Canada |
| Price | $1,199,900 |
| Property Type | Townhouse |
| Bedrooms | 3 |
| Bathrooms | 3 |
| Floor Space | 1410 Square Feet |
| Lot Size | 1588.00 Square Feet |
| Waterfront | No |
| Year Built | 2014 |
| Taxes | $5,262 |
| Tax Year | 2025 |
| MLS® # | 1042684 |
Executive end-unit townhome with a rare, fully fenced and beautifully landscaped west-facing yard. Tucked at the back of Greystoke Seven, this upscale 2-level home offers a thoughtful layout, 9' ceilings, open-concept living, designer finishes, and a warm west coast feel throughout. The luxe kitchen features full-height cabinetry, quartz countertops, 2 stainless steel sinks, professional-style stainless steel appliances, and a Kenmore dishwasher. The main living and dining area is centred around a beautiful natural stone gas fireplace and opens through French doors to a sunny deck and private yard, complete with gas hookup for the BBQ. Upstairs, the attention to detail continues with soaring ceilings, 3 bedrooms, mahogany doors, and bathrooms finished with stone tile and granite countertops. The primary suite features impressive 11' vaulted ceilings, a walk-in closet, and ensuite. Added comforts include geothermal heat, radiant in-floor heating, hot water on demand, a large stacking washer/dryer, garage, and an additional outdoor parking stall available for $75/month. The home is part of a quiet, proactive strata managed by Brown Bros., and the location offers excellent convenience close to Hillside Mall, Haultain Corners, parks, schools, transit, and Downtown Victoria.
Listed by OAKWYN REALTY LTD.
 NOTE: MLS® property information is provided under copyright © by the Victoria Real Estate Board. The information is from sources deemed reliable, but should not be relied upon without independent verification. The website must only be used by consumers for the purpose of locating and purchasing real estate.
iGUIDE 3D allows you to walk through the property in 3d
 Email listing
 Share to Facebook
 Send using WhatsApp
 Post to X
 Share to Pintrest
 Print
Print
